Leave a Message

Thank you for your message. We will be in touch with you shortly.

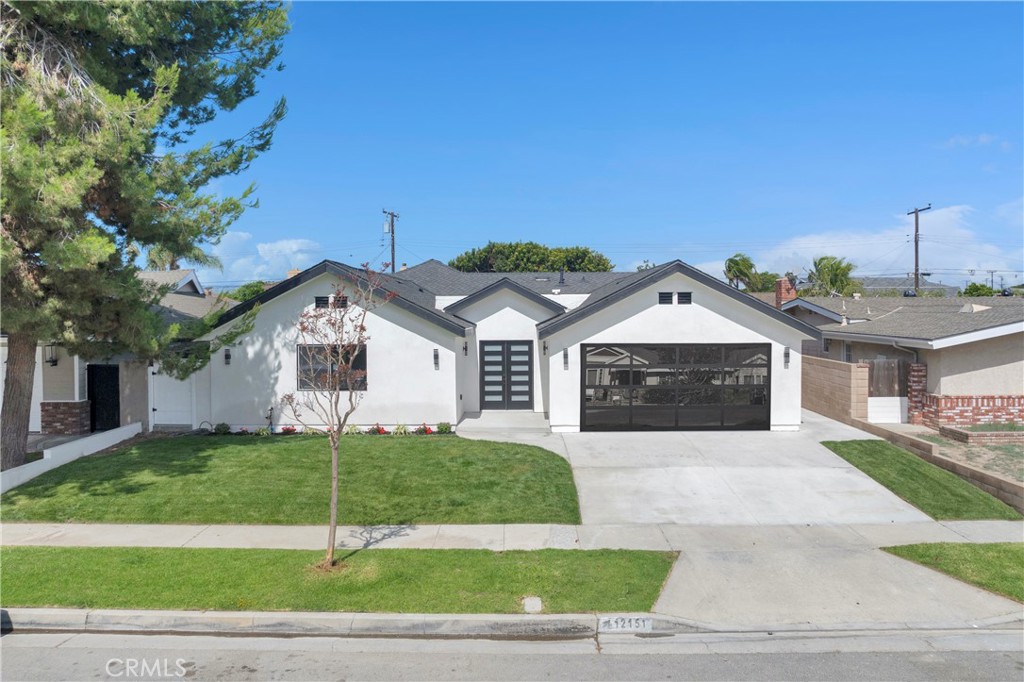
Modern white single-story home with a broad dark garage door and front lawn.
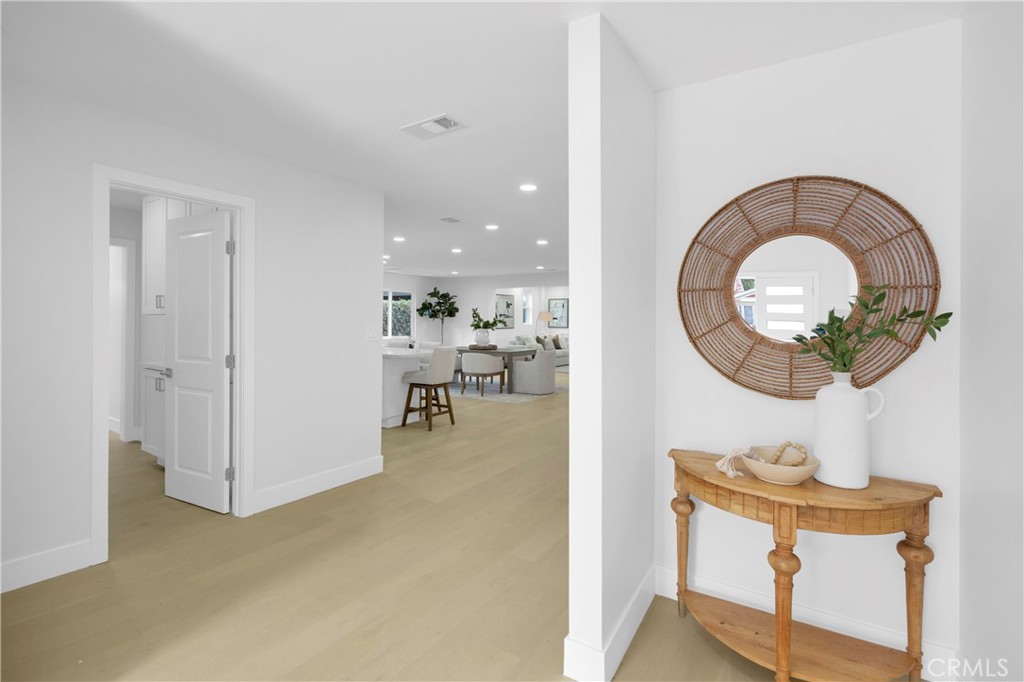
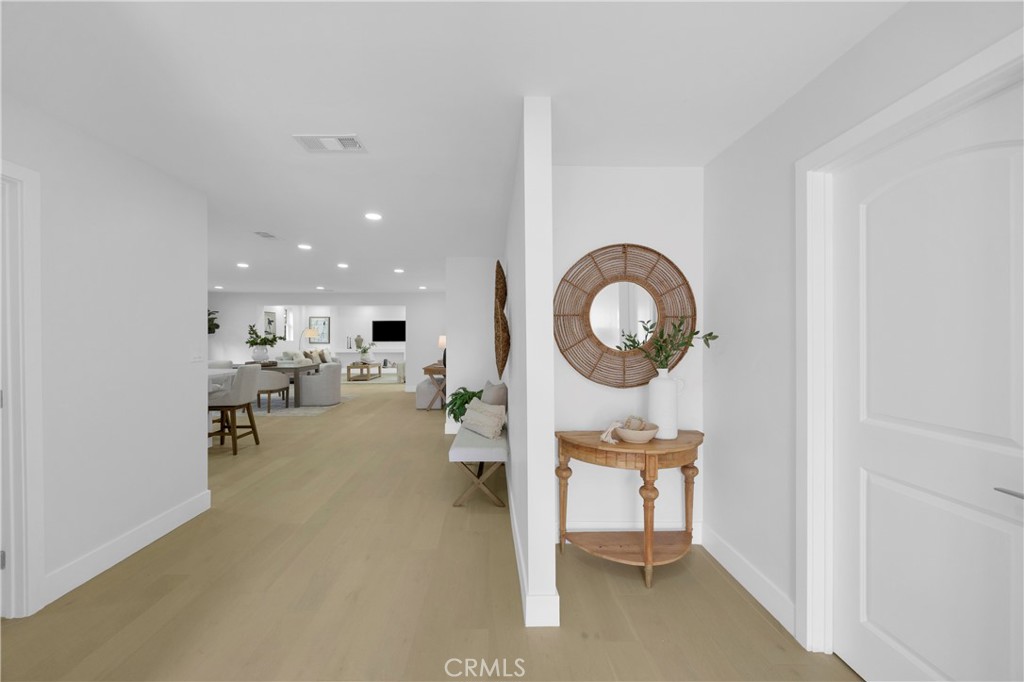
Entry hall opens to a neutral living area, with light wood floors and a wicker mirror above a console table.
Staged entryway with a woven round mirror and console table, opening to the dining area.
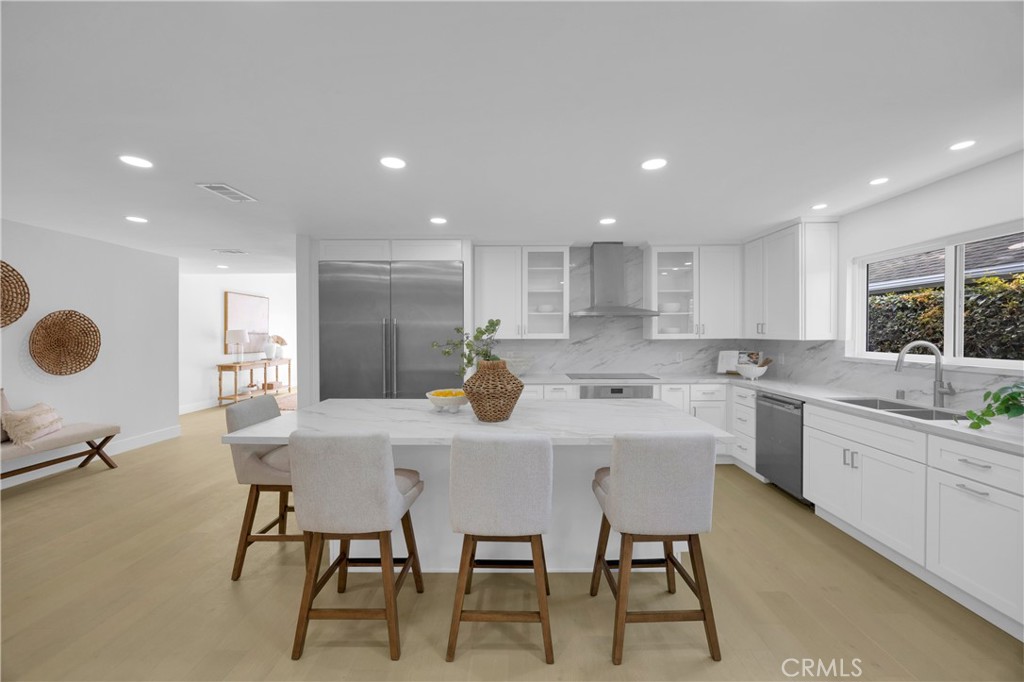
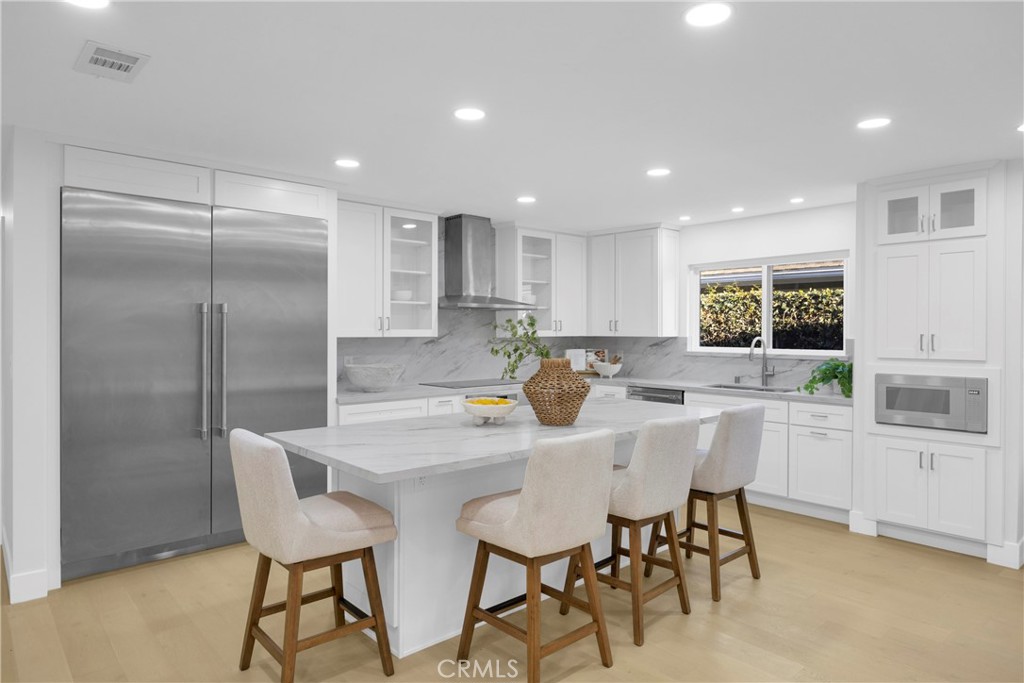
Staged kitchen with a large marble island, four stools, white cabinetry, and stainless steel appliances.
Bright white kitchen with a large island, four upholstered stools, and stainless steel appliances.
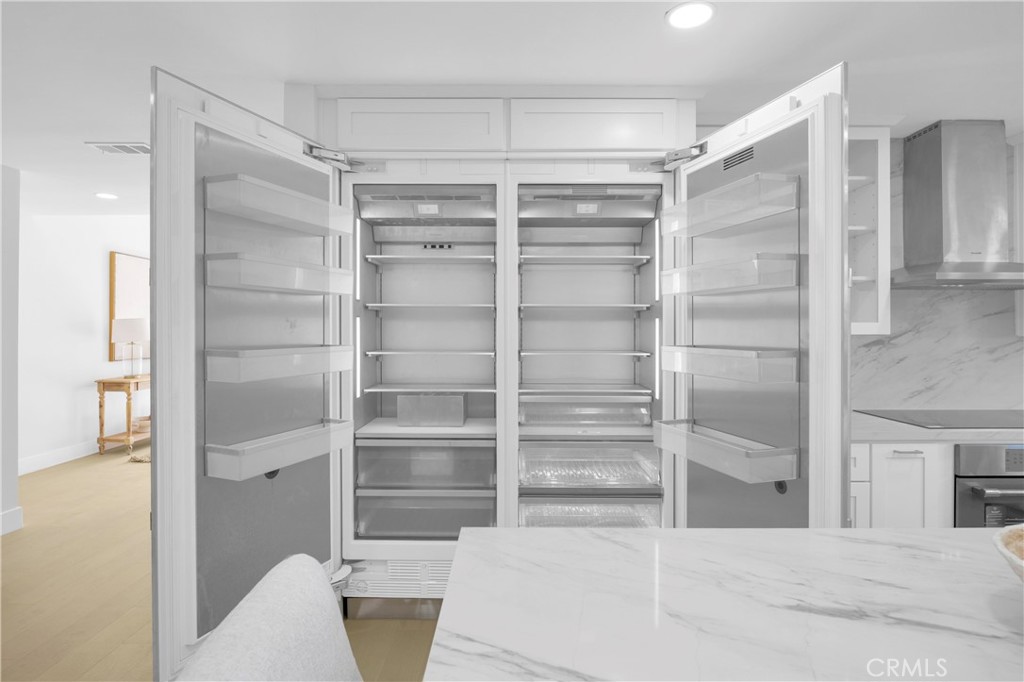
Open built-in refrigerator beside a marble island in a bright modern kitchen.
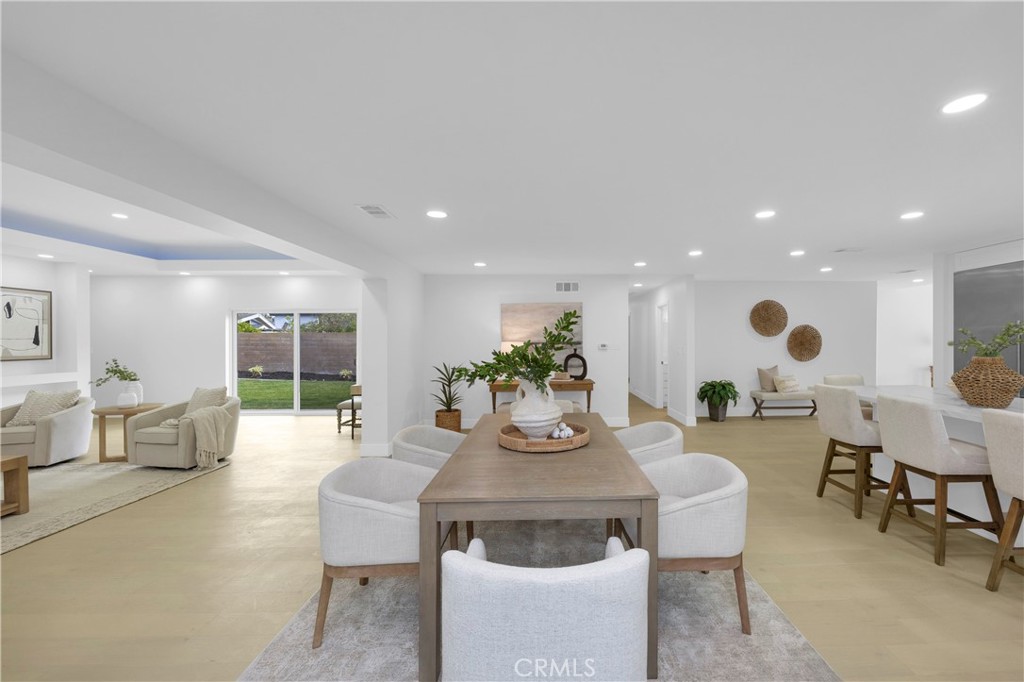
Open-plan dining and living area with a wood table, neutral furnishings, and sliding doors to the lawn.
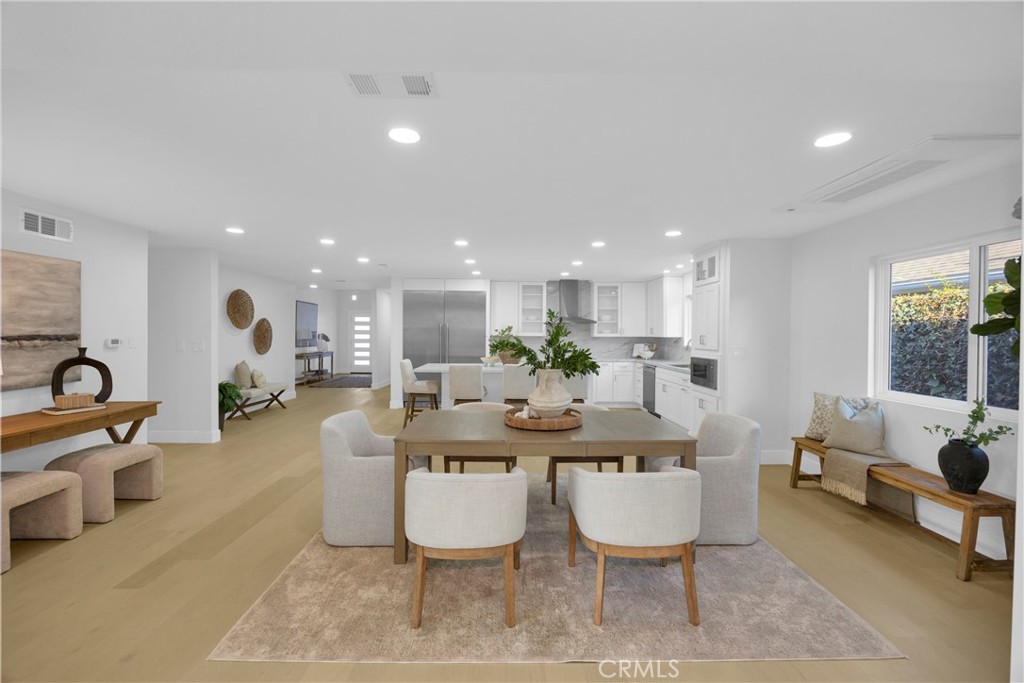
Open-plan kitchen and dining area with white cabinetry, stainless appliances, and a large rug-centered dining table.
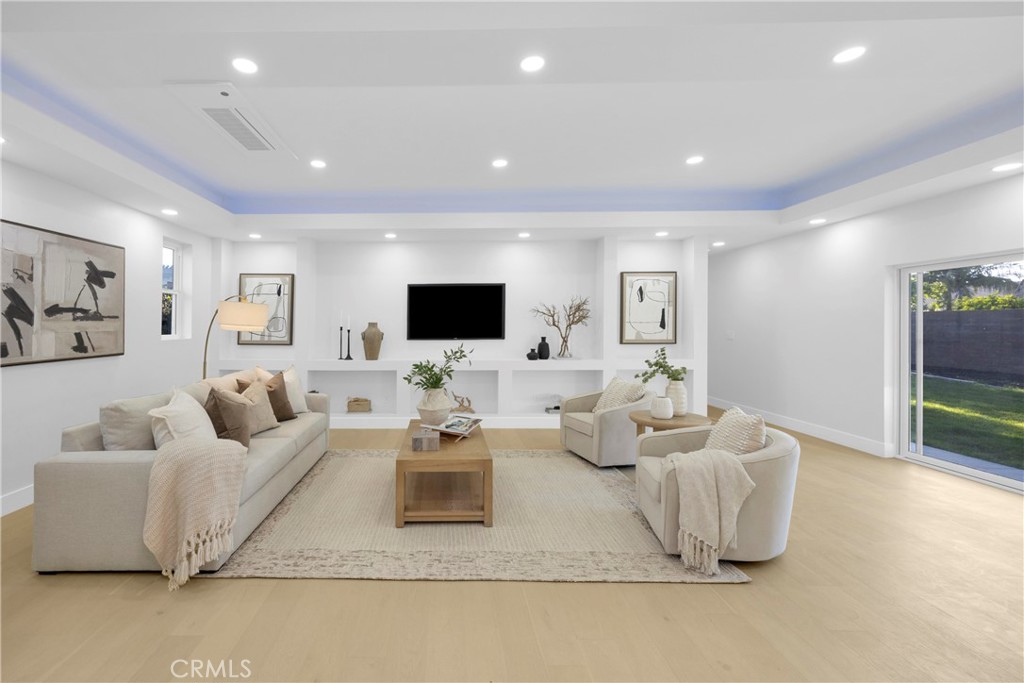
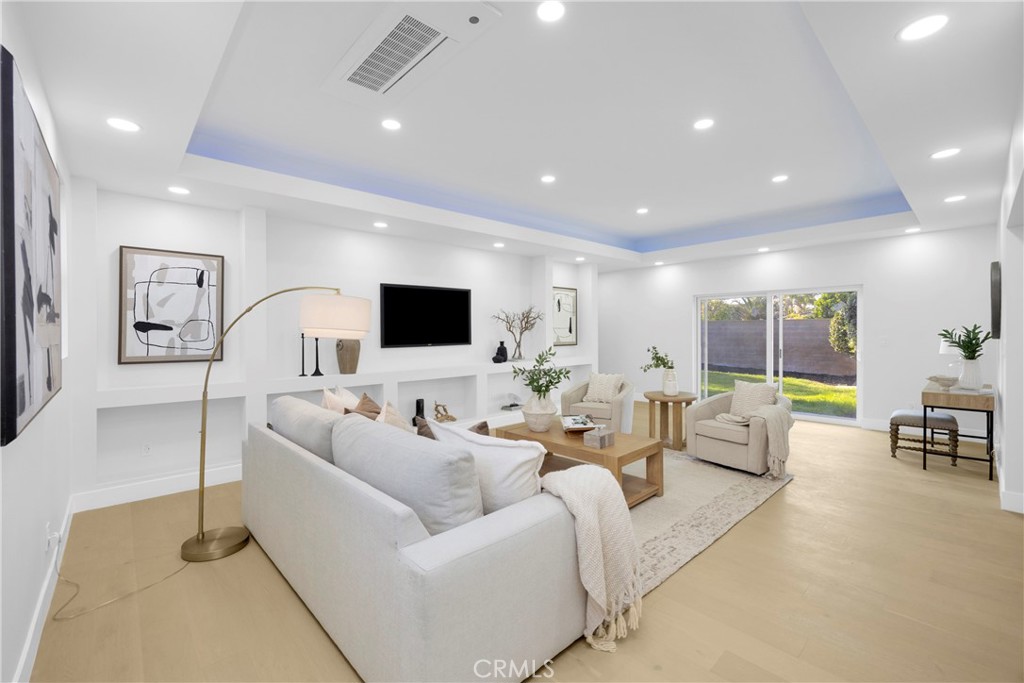
Staged living room with built-in shelving, a wall-mounted television, and sliding glass doors to the yard.
Staged living room with a white sectional, built-in shelves, and sliding doors to the yard.
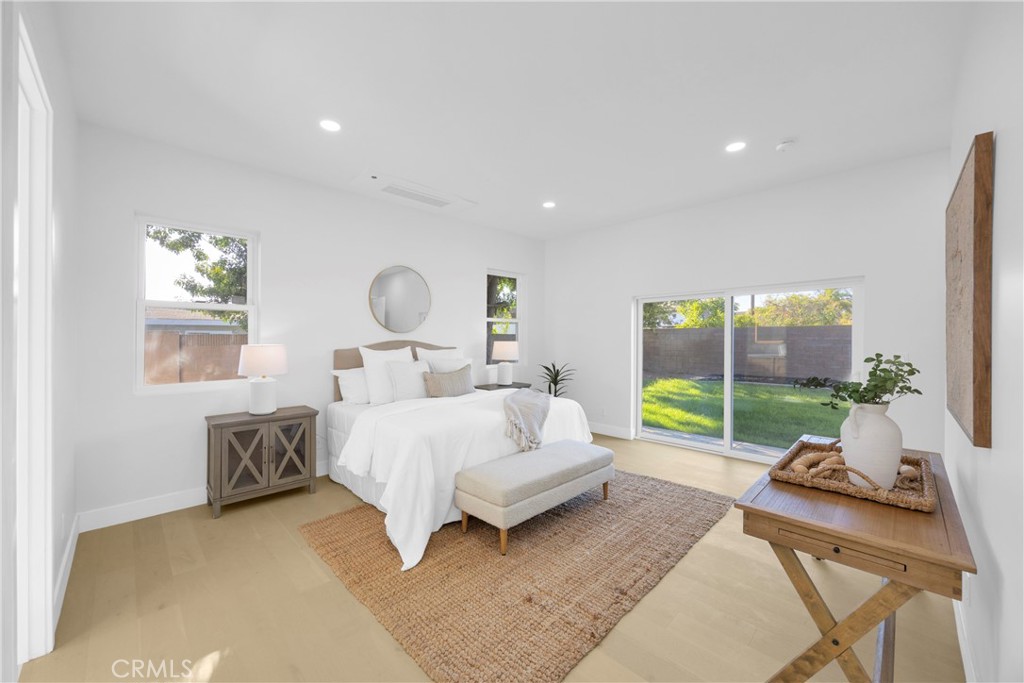
Bright bedroom with a white bed and sliding glass doors overlooking a green backyard.
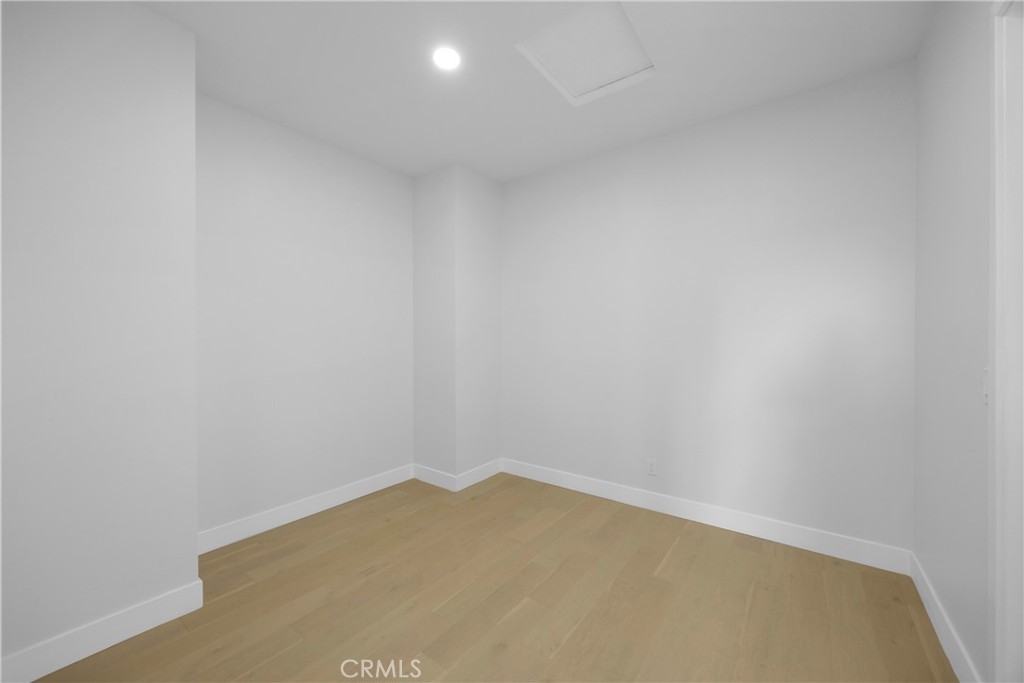
Empty room with light wood flooring, white walls, and a recessed ceiling light.
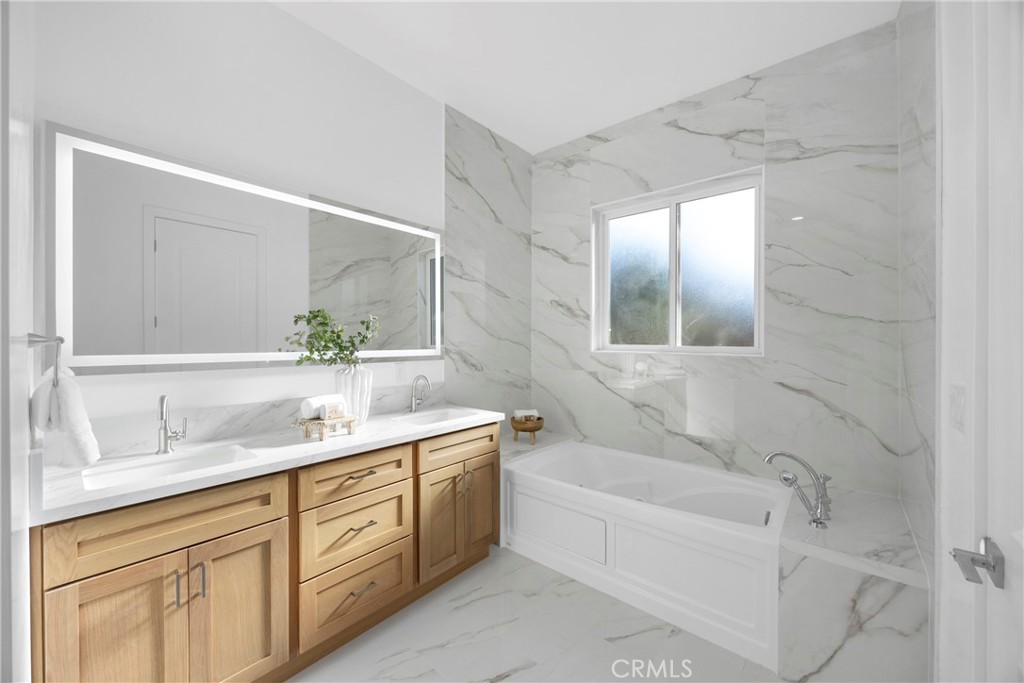
Bright bathroom with marble-look tile, a white bathtub, and a long light-wood vanity.
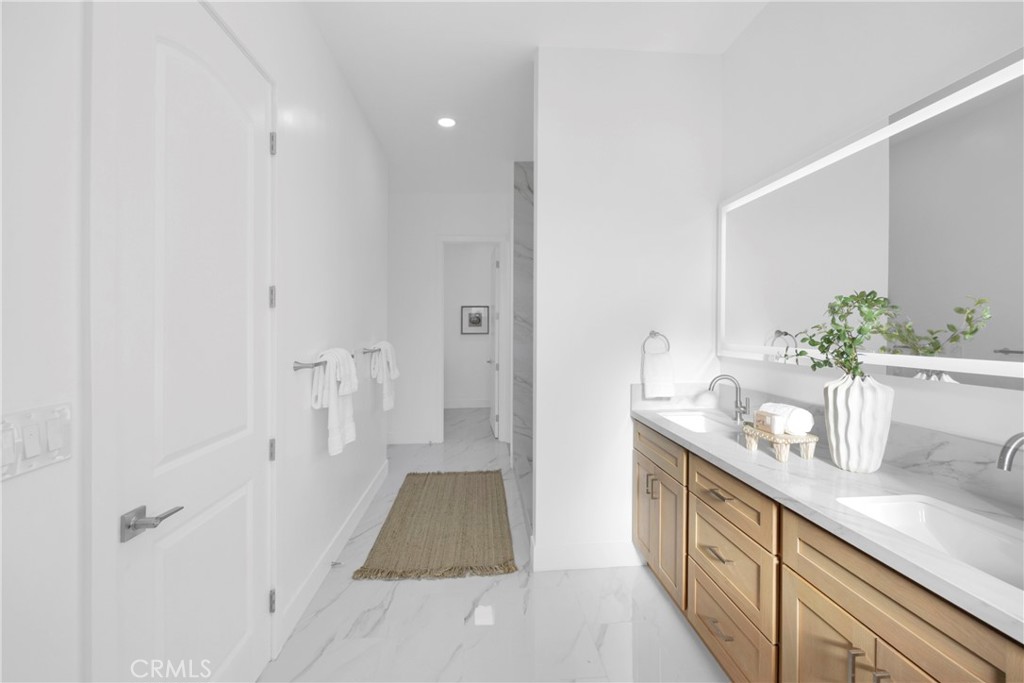
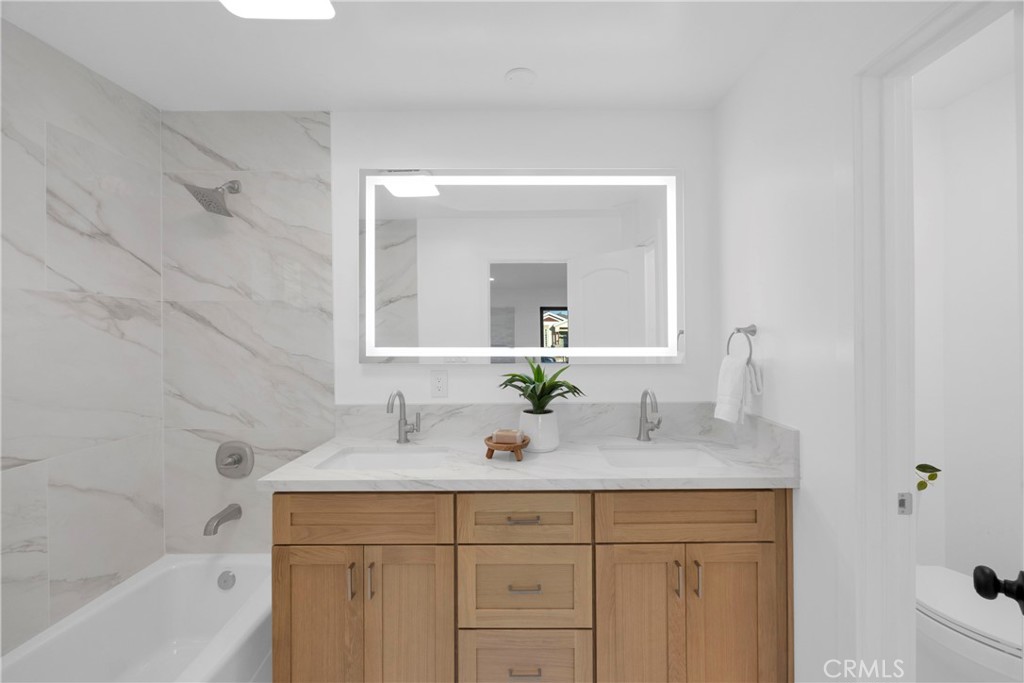
Bright bathroom with a double-sink wood vanity, marble surfaces, and a large mirror.
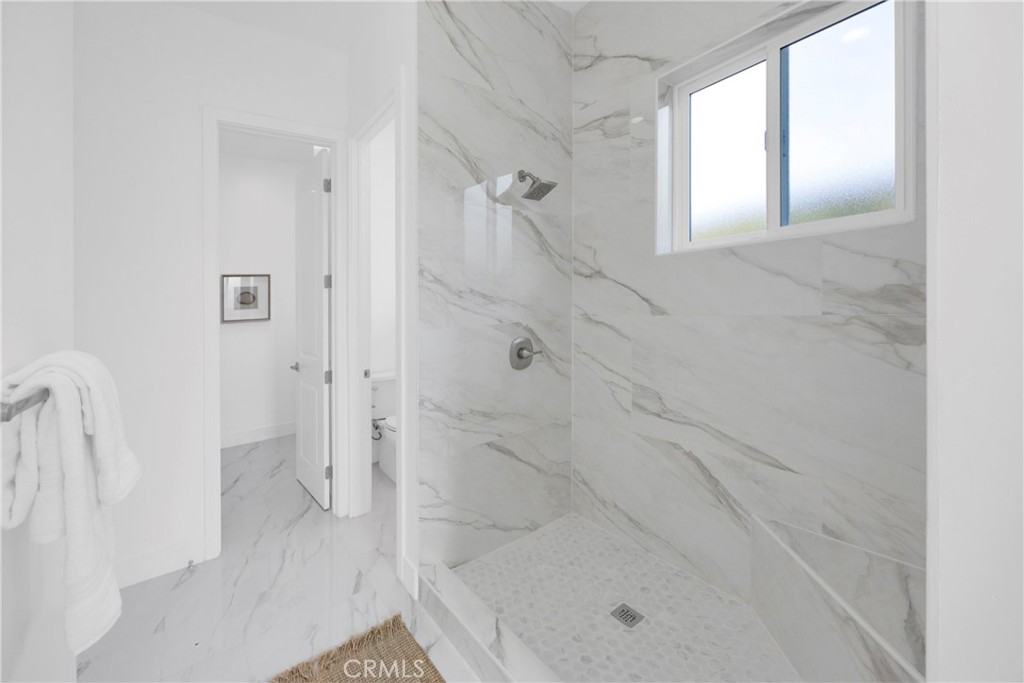
Walk-in shower with veined white marble walls, a mosaic floor, and a high window.
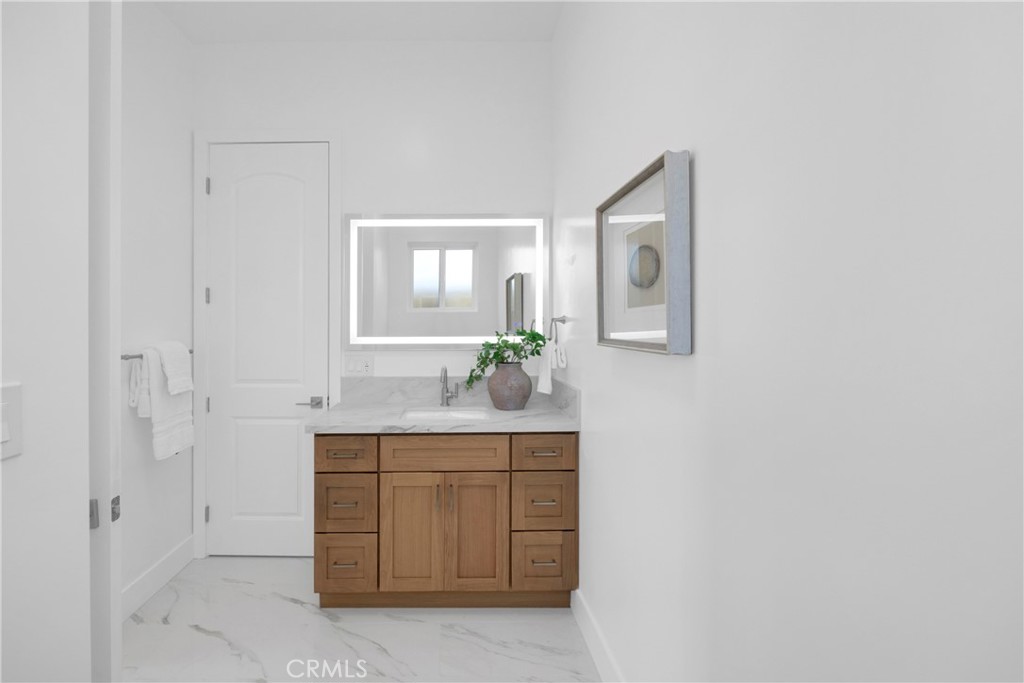
Bathroom with a wood vanity, marble surfaces, and an illuminated mirror.
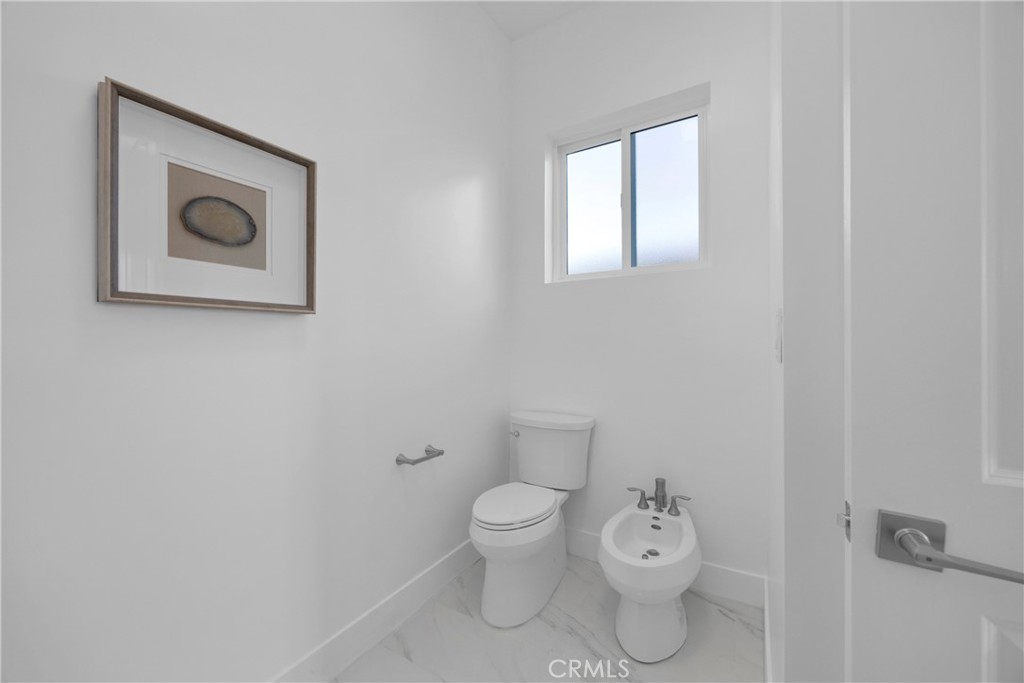
White bathroom with a toilet, bidet, high window, and marble-look tile floor.
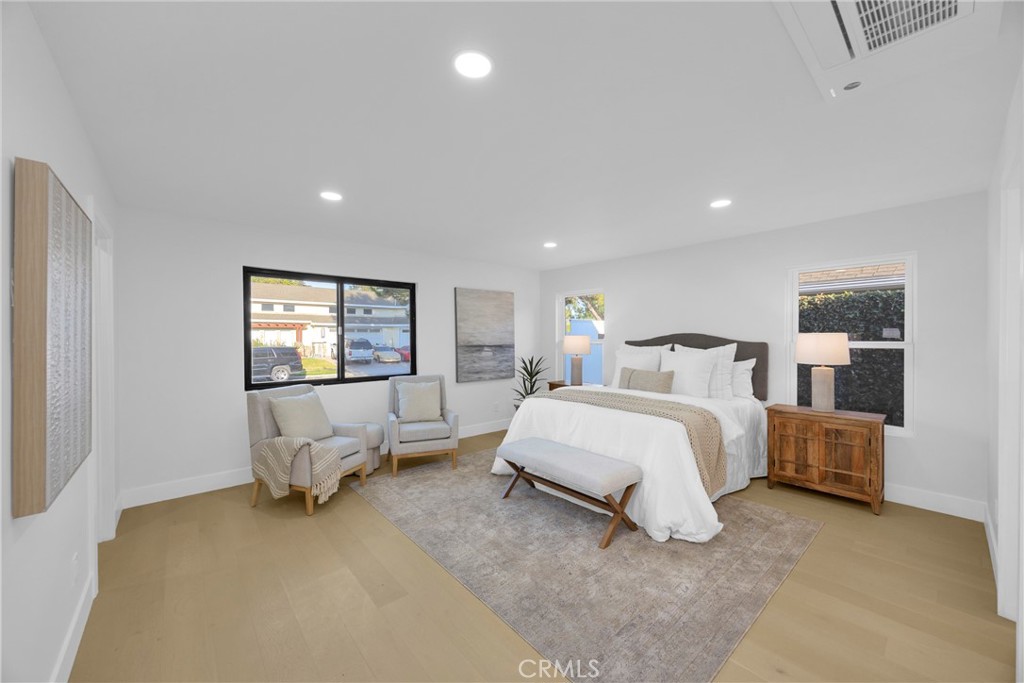
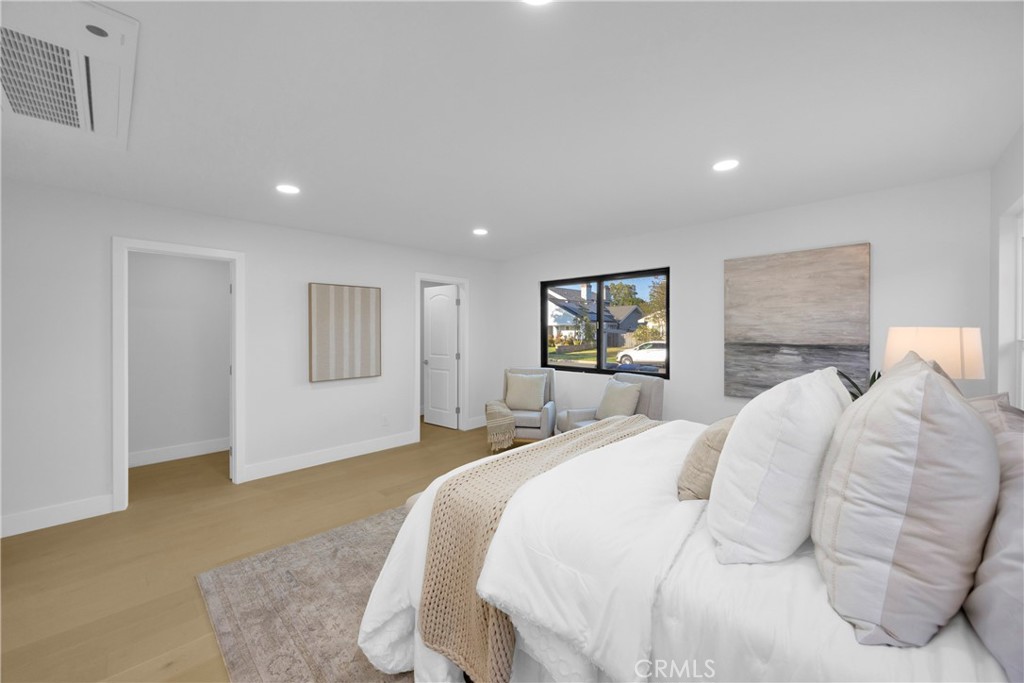
Staged bedroom with a king-size bed, upholstered bench, and two armchairs beside a large window.
Staged bedroom with a white bed, light wood floors, and a seating area by the window.
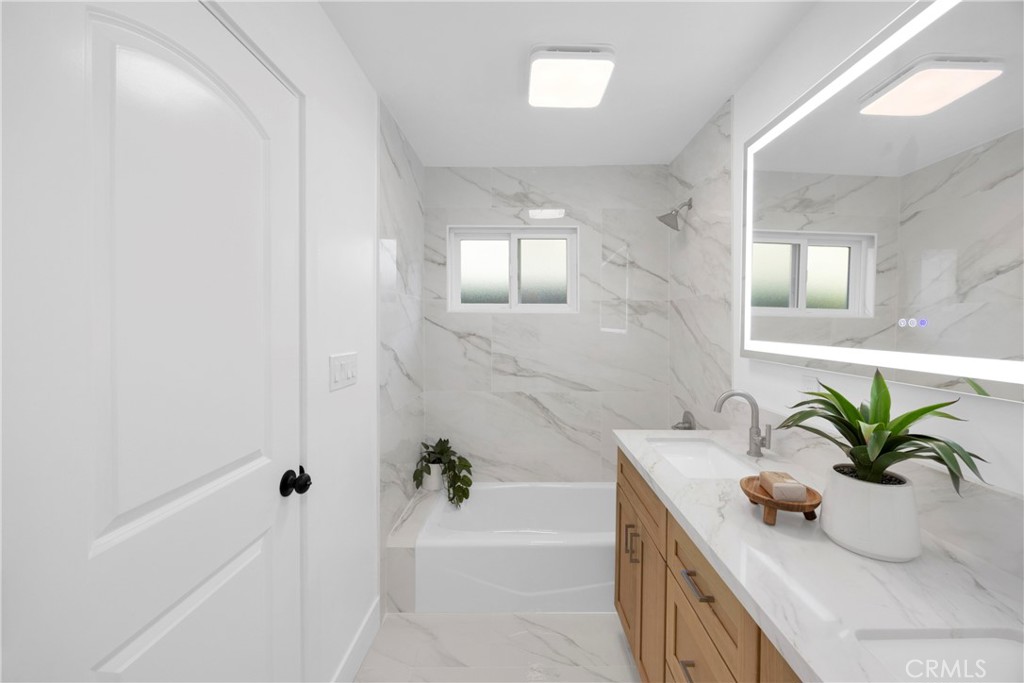
Bathroom with a double-sink wood vanity, illuminated mirror, and marble tub surround.
Bright bathroom with marble-look tile, a white tub, and a light wood vanity.
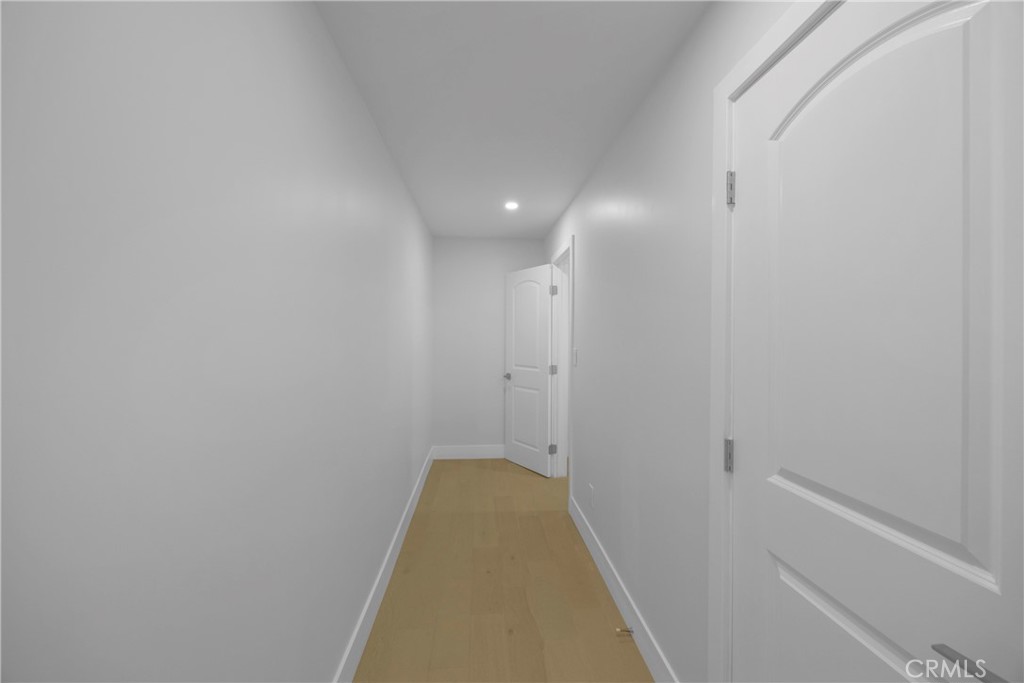
Empty hallway with light wood flooring, white walls, and paneled doors.
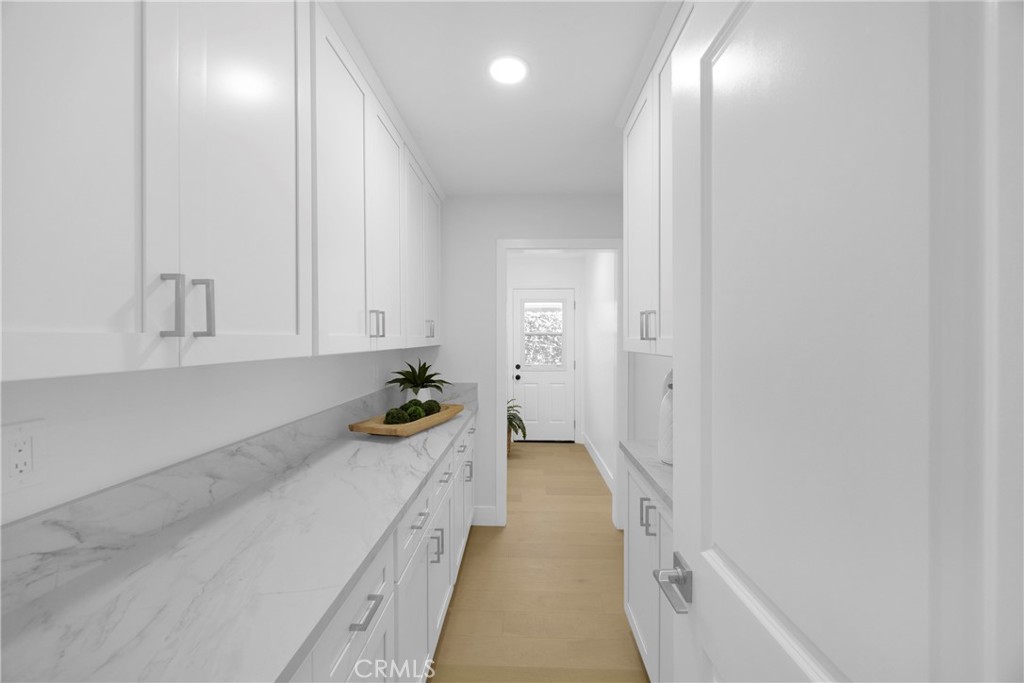
White butler’s pantry with extensive cabinetry, a long marble-look counter, and light wood flooring.
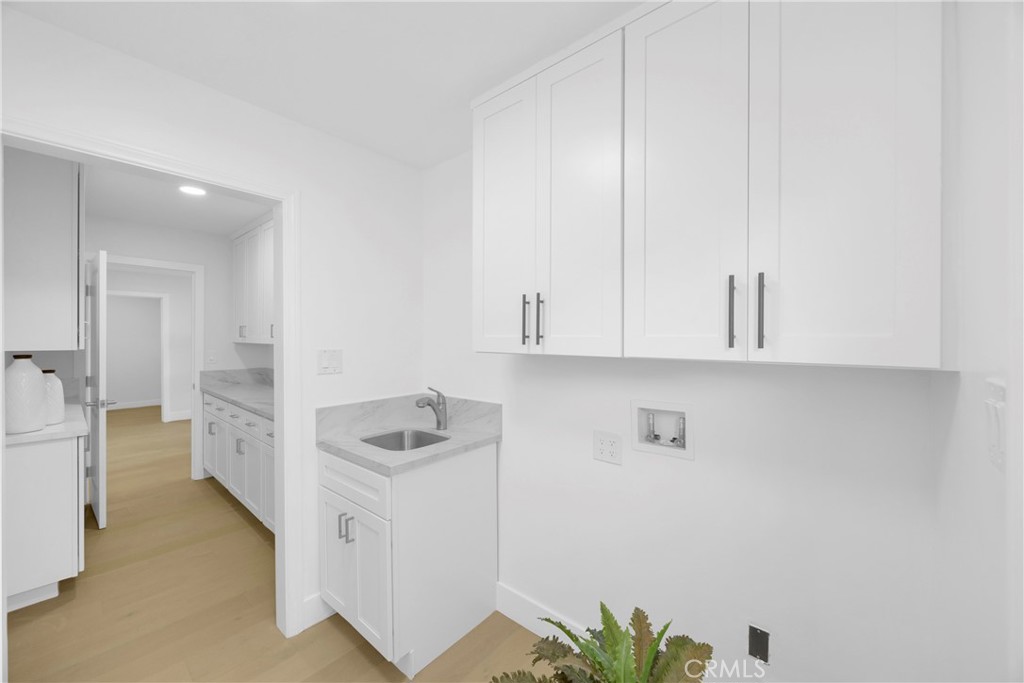
Laundry room with white cabinetry, a utility sink, washer hookups, and light wood flooring.
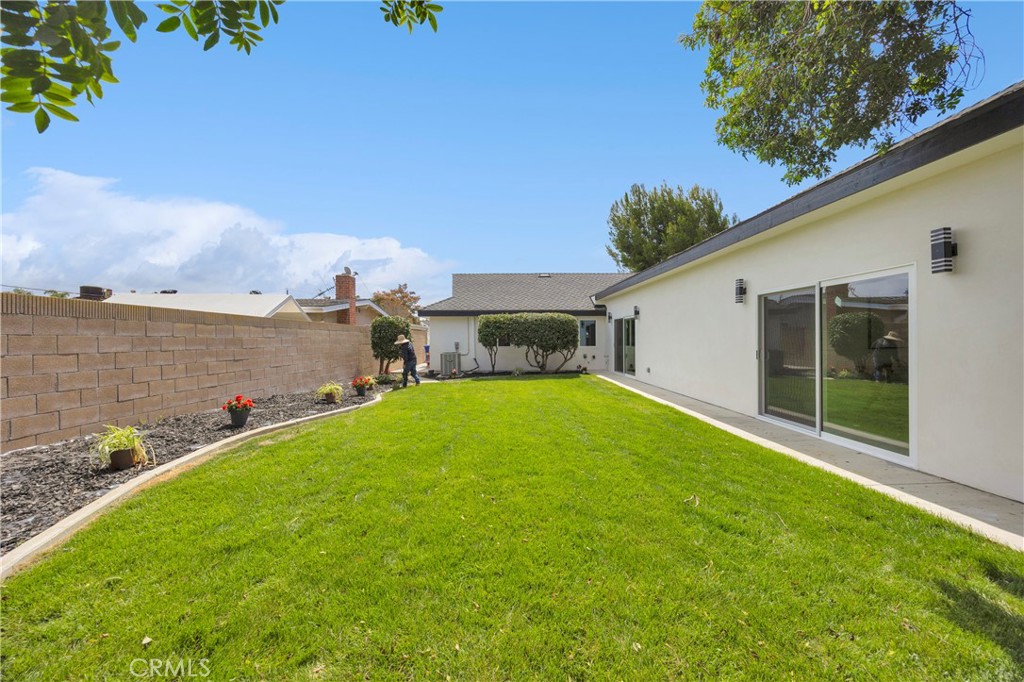
Backyard lawn beside a single-story home with sliding glass doors and a block wall.
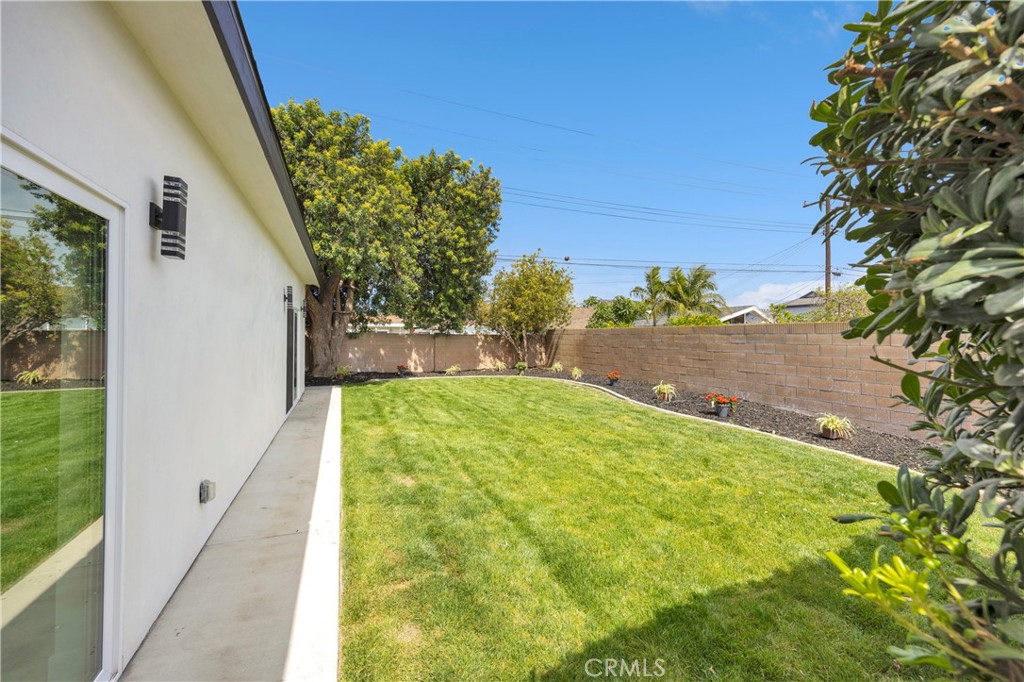
Backyard lawn beside a white house, with a concrete side patio and tan block wall.
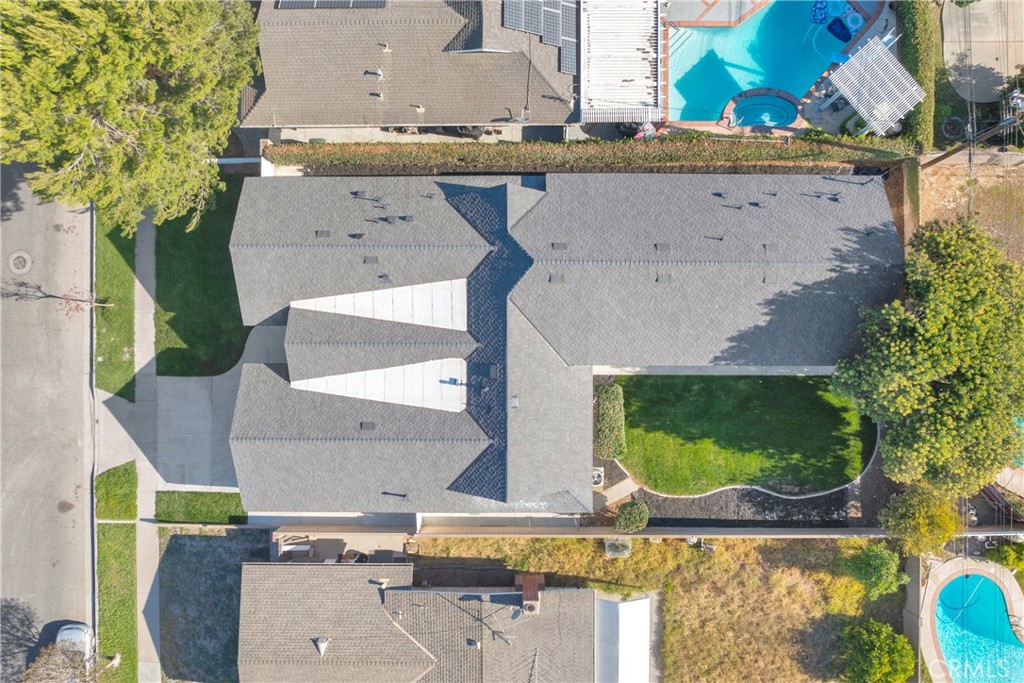
Aerial view of a home with a broad gray roof, driveway, and fenced rear lawn.
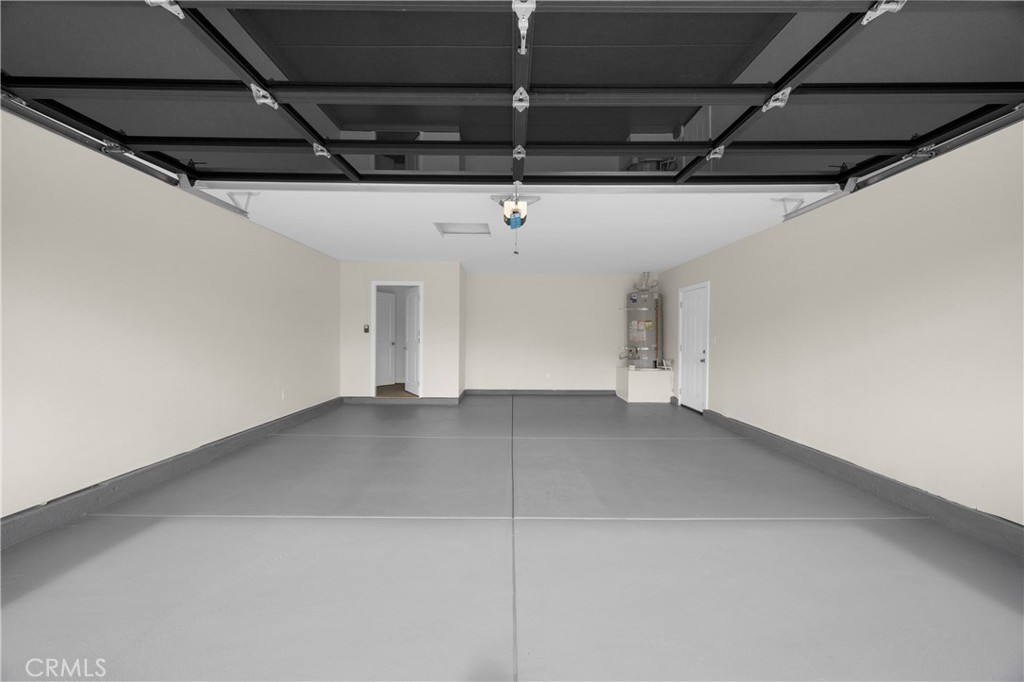
Empty garage with a smooth gray floor and raised overhead door.
VIEW PHOTOS
Listed by Joshua Coburn CA DRE# 02027758 with Chamberlain Real Estate 562-552-1127
$2,295,000

12151 Reagan

5 Beds 5 Baths 3,261 Sq.Ft. 7,840 Sq.Ft.

Description

While other properties simply add square footage, 12151 Reagan Street redefines what is possible.

Thoughtfully expanded and meticulously reimagined, this exceptional residence in the highly sought-after Rossmoor Highlands has evolved into one of the largest and most versatile homes available in Los Alamitos. Designed for multigenerational living, growing families, or anyone unwilling to compromise on space, it offers a floor plan rarely found in the area.

As you enter, the open-concept layout leads to the heart of the home, where the expansive family room with soaring ceilings, dining area, and beautifully appointed kitchen come together seamlessly. A generous center island, brand-new appliances, oversized refrigerator, abundant cabinetry, and direct backyard access create a space designed for both daily living and entertaining.

The private primary suite occupies its own dedicated wing of the home. Soaring ceilings create an incredible sense of openness while sliding glass doors provide direct access to the backyard. The ensuite features separate his-and-her vanities, a jetted soaking tub, walk-in shower, dedicated makeup vanity, and an impressive walk-in closet.

A secondary primary suite with its own ensuite bathroom and walk-in closet offers outstanding flexibility for extended family, long-term guests, or older children. Three additional bedrooms complete the original portion of the home.

Independent split-system heating and cooling serve both private suites, while the remaining bedrooms are serviced by their own central system.

Outside, fresh landscaping and new sod provide a clean canvas for the next owner to make it their own. The backyard offers privacy, functionality, and plenty of space to enjoy California living.

Located just steps from Orville Lewis Park, the Rossmoor Highlands is one of Los Alamitos' most beloved neighborhoods, where neighbors gather for evening walks and the community's celebrated Fourth of July festivities.

Homes offering this level of living space, flexibility, and thoughtful design rarely become available in Los Alamitos.
Share Property

Location

12151 Reagan, Los Alamitos, CA 90720

Status

Active Under Contract

Property Amenities

Interior
Laundry room Laundry Room
Fireplace None
Appliances Built-In Range, Dishwasher, Electric Cooktop, Electric Oven, Freezer, Gas Water Heater, Refrigerator
Flooring Vinyl
Total Bedrooms: 5
Full Bathrooms: 5
Other Interior Features Separate/Formal Dining Room, High Ceilings, Open Floorplan, All Bedrooms Down, Walk-In Closet(s)
Area & Lot
Lot Area 7,840 Sq.Ft.
Living area 3,261 Sq.Ft.
MLS® ID NP26140674
Year Built 1961
School District Los Alamitos Unified
High School Los Alamitos
View Description Neighborhood
Type Residential
Status Active Under Contract
Exterior
Stories 1
Pool None
Air conditioning Central Air, Zoned
Water Source Public
Garage Space 2.0
Security Features Carbon Monoxide Detector(s)
Sewer Public Sewer
Parking Direct Access, Driveway, Garage
Lot Features Back Yard, Front Yard, Rectangular Lot
Roof Shingle
Utilities Electricity Connected, Natural Gas Connected, Water Connected
Finance
Sales Price $2,295,000
Josh Coburn

Josh Coburn

TITLE

Team Lead

Craig  Chamberlain

Craig Chamberlain

TITLE

Broker Associate

Entry hall opens to a neutral living area, with light wood floors and a wicker mirror above a console table.

Schedule a Tour

Choose a time that works with your schedule to view the property and we will make sure to have a team member there for you.

Schedule a Tour

Choose a time that works with your schedule to view the property and we will make sure to have a team member there for you.
Thank you for your interest in 12151 Reagan, Los Alamitos, CA 90720. We are reviewing your request and will be in touch shortly!

Mortgage Calculator

Estimate your monthly mortgage payment, including the principal and interest, property taxes, and HOA. Adjust the values to generate a more accurate rate.
All estimates are provided for informational purposes only. Actual amounts may vary.
$0,000 Your Payment 20 15 65
$0,000 Your Payment

Work With US

Get assistance in determining your current property value, crafting a competitive offer, writing and negotiating a contract, and much more. Contact us today.